Community, Collaboration, Creativity
C3 was a project that aimed to transform the KPMG Gallery at Nova SBE into a dynamic hub that fosters creativity, innovation, and inclusion. Since its inauguration in 2018, the gallery space has evolved, prompting the need for a redesign to better serve the diverse needs of students, faculty, staff, and the wider community.
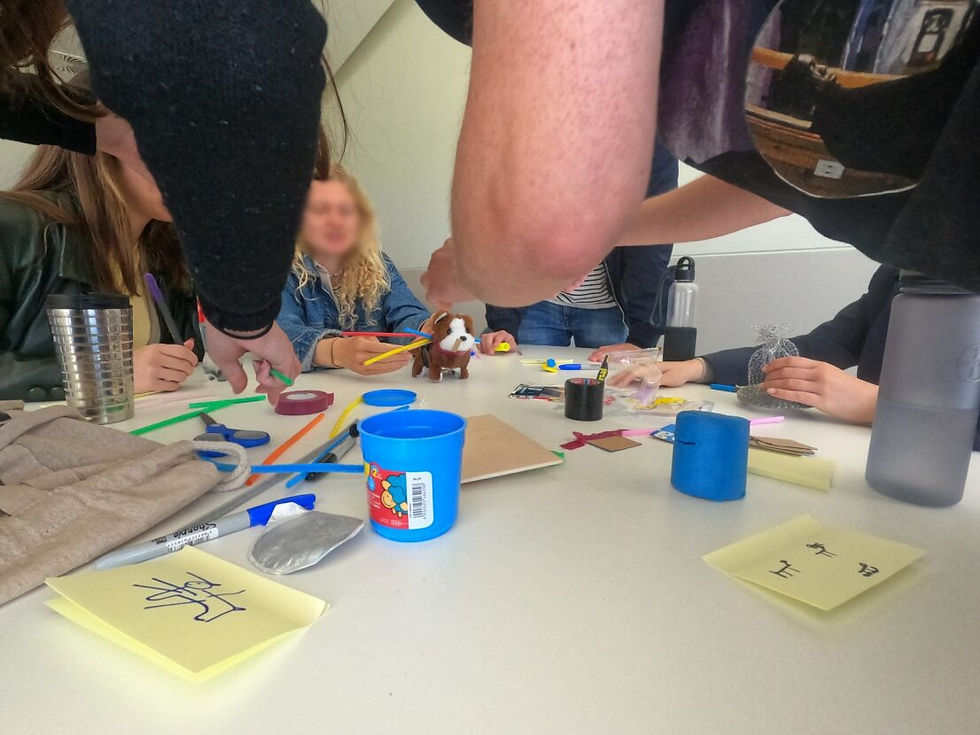
Leveraging the expertise of KPMG, the project aimed to revitalize the gallery, emphasizing collaboration, serendipity, and engagement. By recognizing the importance of informal interactions in shaping organizational culture, the project seeks to create a space that not only optimizes physical usage but also stimulates meaningful social interactions. Through a community-centered process the project focused on developing sustainable solutions over a two-month program, ensuring alignment with the evolving dynamics of campus life and future implementation of the proposals. At the core of the project lies a commitment to sustainability, co-creation, accessibility, and inclusion, guided by modular design principles.
The main ideas implemented thanks to KPMG support:
Stained Glass Windows
Location | In front of the Santander Academic Hall (corridor D)
Those vibrant colours catching your eye at the KPMG Gallery?
They’re inspired by KPMG’s brand identity! This installation transforms sunlight into dynamic patterns, creating a new landmark that evolves throughout the day. As the light shifts, so does the ambiance, promoting mental refreshment and sparking artistic inspiration
by bringing some personality to the space.


K.uiet Cube Kube
Location | Next to the donors wall
A calm, tech-free space to unwind from the busy movement of the KPMG Gallery. No laptops or group meetings, just a silent retreat for personal relaxation. Use your headphones to enjoy your own music,
or scan the QR code for curated playlist suggestions or use one the available noise cancelling headphones to just enjoy the silence.
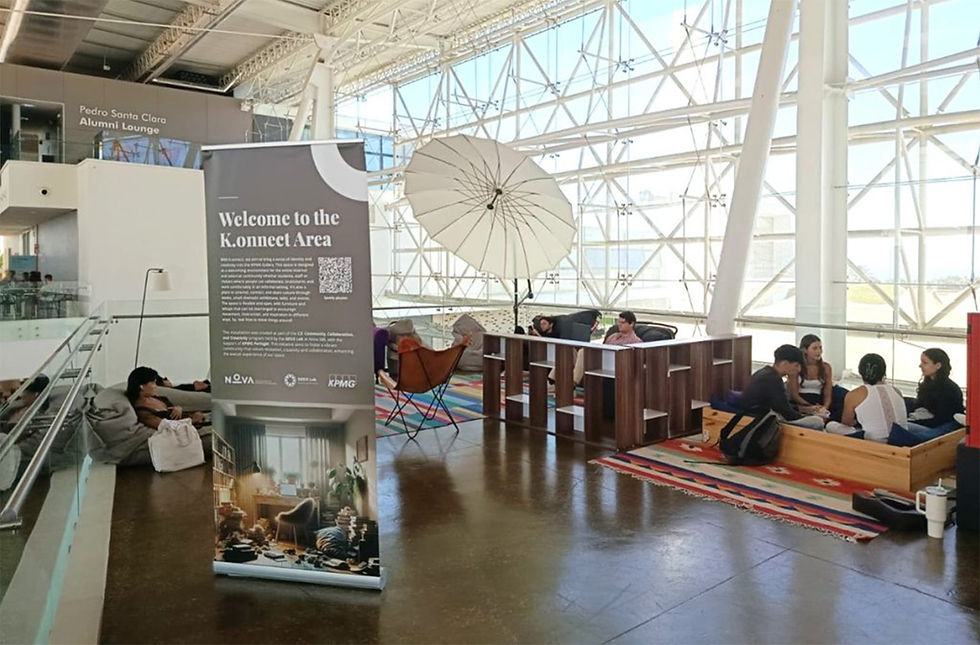
Konnect Area
Location | Balcony area next to the Citizen Lab
Brings identity and creativity to the KPMG Gallery with a special purple sofa as a feature and a focal point for informal meetings and discussions! This is also a welcoming, flexible space for students, staff, and visitors. Designed for collaboration, brainstorming, or relaxing and hosting talks, and events. The setup is fully movable, so feel free to rearrange the space to suit your needs.

Vertical Greens Structures
Location | Rooftop c Entrance
Born from a shared desire for more greenery and nature in our learning environment bringing life, texture, and deeper meaning into the everyday flow of the space.
Each piece was handcrafted using recycled materials, in line with the sustainability strategy of the school, and built in collaboration with a traditional ceramist from Caldas da Rainha, celebrating Portuguese craft heritage while integrating sustainability into every layer of the project. The mosaic bases combine artisanal skill with conscious design, while the climbing plants, still young, speak to a long-term vision of beauty, regeneration, and slow transformation considering they will grow slowly attached to the moving structure.
Producers: MyVerti with the support of FabLab Lisboa.
To read more about the process explore our website or read to Substack story
DESIS LAB in Nova SBE R. da Holanda 1, 2775-405 Carcavelos